


11961 D ALLYON DR North Port, FL 34287
3 Beds
2 Baths
1,804 SqFt
UPDATED:
Key Details
Property Type Single Family Home
Sub Type Single Family Residence
Listing Status Active
Purchase Type For Sale
Square Footage 1,804 sqft
Price per Sqft $221
Subdivision Warm Mineral Spgs
MLS Listing ID D6149037
Bedrooms 3
Full Baths 2
HOA Y/N No
Year Built 2023
Annual Tax Amount $4,505
Lot Size 9,583 Sqft
Acres 0.22
Property Sub-Type Single Family Residence
Source Stellar MLS
Property Description
The current owners have made several improvements that add to the home's functionality and outdoor living space. The lanai has been enclosed with impact windows and screens, allowing it to be enjoyed with the windows closed or opened for fresh air. Electrical outlets were also added, making the space more versatile for a seating area, dining table, or a quiet place to spend time overlooking the backyard.
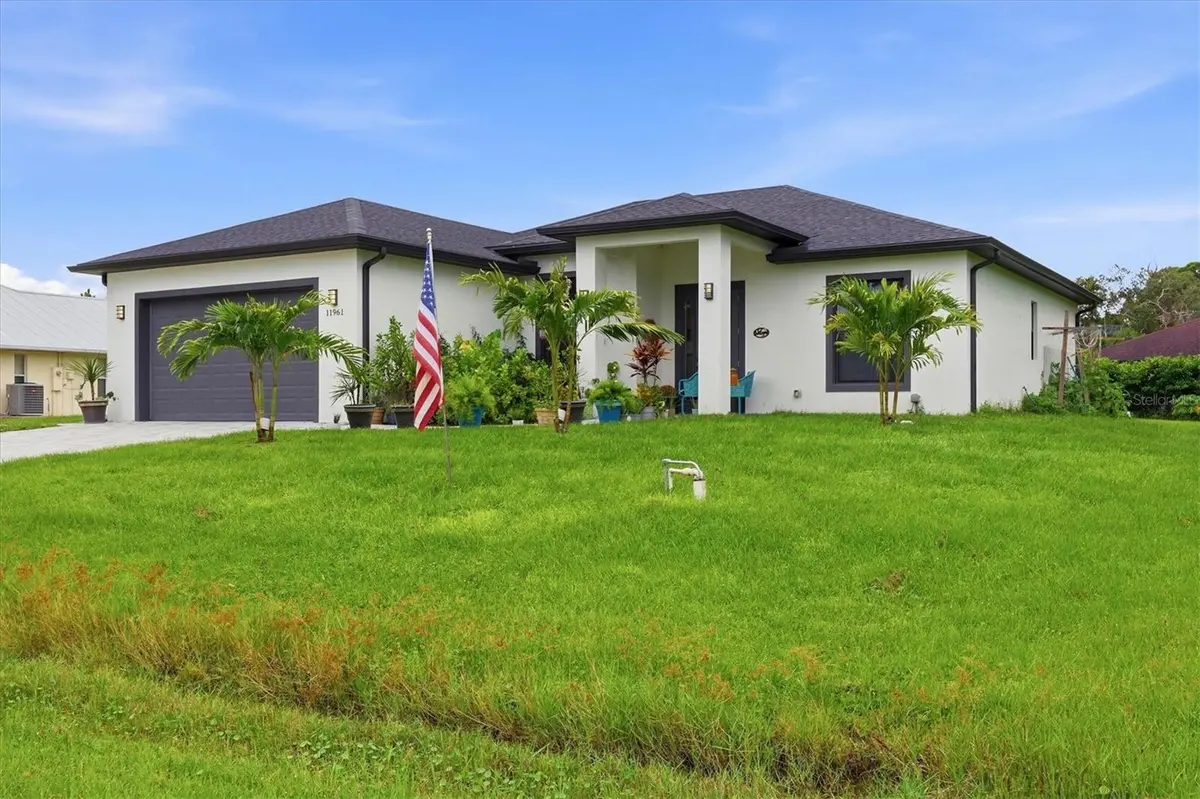
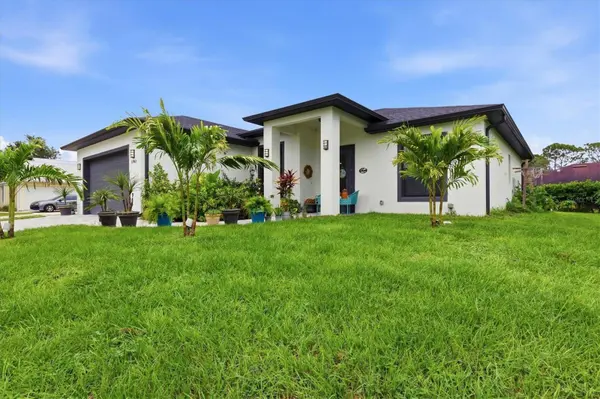
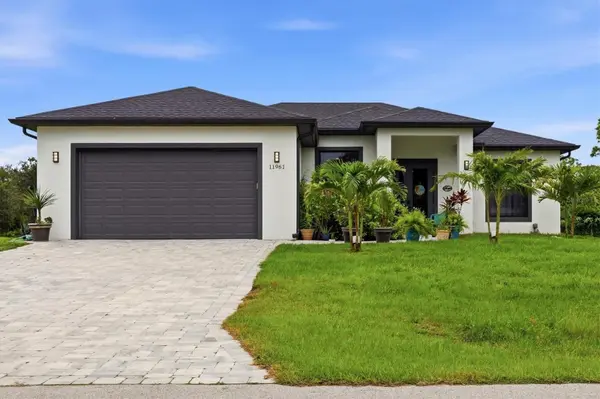
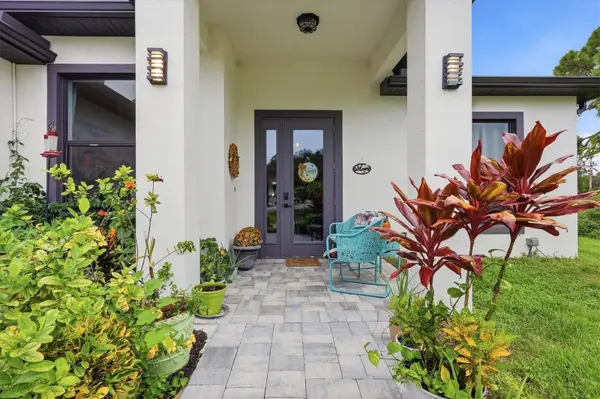
Landscaping additions include three groupings of decorative palms in the front yard, which frame the home and complement the paver driveway. In the backyard, fruit trees and a raised herb garden positioned alongside the lanai add an established starting point for anyone who enjoys growing and tending their own plants. Two of the bathrooms feature owner-installed bidets. Coordinating curtains throughout the rooms and windows, along with the shower curtains, will remain with the home, preserving the cohesive look the owners have created.
Located within reach of downtown Wellen Park, Warm Mineral Springs, Costco, and other shopping and dining destinations, the property combines access to area conveniences with a comfortable residential setting. Three full bathrooms, generous ceiling heights, and an open layout provide a practical foundation, while the enclosed lanai, added storage, and landscaping reflect the care the owners have put into the home.
Location
State FL
County Sarasota
Community Warm Mineral Spgs
Area 34287 - North Port/Venice
Zoning RSF3
Interior
Interior Features Ceiling Fans(s), Coffered Ceiling(s), Eat-in Kitchen, Open Floorplan, Walk-In Closet(s)
Heating Central
Cooling Central Air
Flooring Tile
Furnishings Unfurnished
Fireplace false
Appliance Convection Oven, Dishwasher, Disposal, Dryer, Microwave, Range, Refrigerator, Washer
Laundry Laundry Room
Exterior
Exterior Feature Rain Gutters
Garage Spaces 2.0
Utilities Available Electricity Connected, Water Connected
View Y/N No
Water Access No
Roof Type Shingle
Attached Garage true
Exposure West
Garage true
Private Pool No
Building
Entry Level One
Foundation Slab
Lot Size Range 0 to less than 1/4
Sewer Public Sewer
Water Well
Structure Type Stucco
New Construction false
Schools
Elementary Schools Glenallen Elementary
Middle Schools Heron Creek Middle
High Schools Wellen Park High
Others
Senior Community No
Ownership Fee Simple
Acceptable Financing Cash, Conventional, FHA, VA Loan
Listing Terms Cash, Conventional, FHA, VA Loan
Special Listing Condition None
Virtual Tour https://www.propertypanorama.com/instaview/stellar/D6149037

NEARBY SCHOOLS & PROPERTIES
GET MORE INFORMATION