

Address not disclosed, Lakeland, FL 33810
See all 19 photos
Address not disclosed, Lakeland, FL 33810
REQUEST A TOUR If you would like to see this home without being there in person, select the "Virtual Tour" option and your agent will contact you to discuss available opportunities.
In-PersonVirtual Tour
$ 429,950
Est. payment /mo
New

Address not disclosed Lakeland, FL 33810

4 Beds

3 Baths

2,061 SqFt


UPDATED:

Key Details

Property Type Single Family Home

Sub Type Single Family Residence

Listing Status Active

Purchase Type For Sale

Square Footage 2,061 sqft

Price per Sqft $208

Subdivision High Pointe North

MLS Listing ID L4965448

Bedrooms 4

Full Baths 3

HOA Fees $430/ann

HOA Y/N Yes

Annual Recurring Fee 430.0

Year Built 2007

Annual Tax Amount $4,826

Lot Size 7,405 Sqft

Acres 0.17

Property Sub-Type Single Family Residence

Source Stellar MLS

Property Description

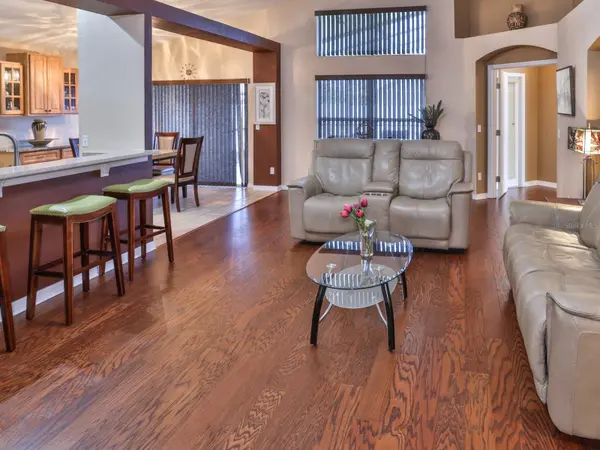
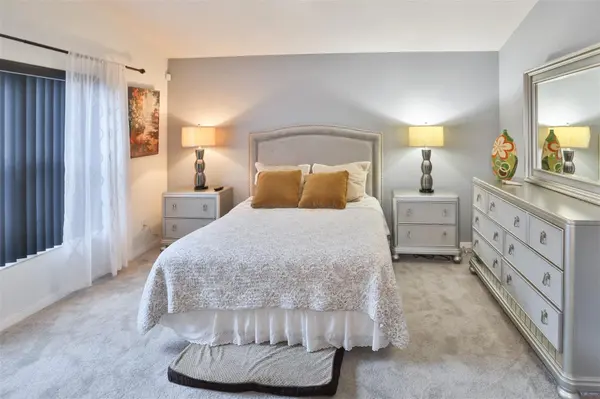
Welcome to a home that blends peaceful living with a vibrant Florida lifestyle. This beautifully maintained built in 2007 4-bedroom, 3-bath Lakeland retreat offers space, comfort, and a backyard oasis designed for relaxation and connection. Inside, natural light fills the open, flowing living areas, creating a warm and inviting atmosphere from the moment you step in. The thoughtful split-bedroom layout ensures privacy for everyone. The primary suite provides a serene escape with a spa-inspired bath, and walk-in closet. In addition to a GREAT master bedroom, this home features an In-Law suite with its' own full private bathroom perfect for multi-generational living. Step outside to your personal sanctuary. A sparkling in-ground pool sits beneath a screened lanai, offering peaceful mornings, relaxing afternoons, and unforgettable evenings. The backyard continues with a cozy fire pit area perfect for gatherings under the stars, plus a storage shed for tools, hobbies, or extra space. The garage includes a built-in workspace, adding functionality for DIY projects, crafts, or organized storage. With generous bedrooms, three full bathrooms, and outdoor spaces crafted for both tranquility and fun, this home delivers a dynamic yet peaceful lifestyle in one of Lakeland's most desirable pockets. This home is located in North Lakeland minutes away from some of your favorite eateries, shops, and parks. And a short drive to I-4, you can head towards Orlando or Tampa to spend the day at the beach, Busch Gardens, Disney, the Outlets for some high-end shopping. The roof is the original roof built in 2007 the Sellers are offering $8,000 to the Buyer, and HVAC replaced 2016.

Location

State FL

County Polk

Community High Pointe North

Area 33810 - Lakeland

Rooms

Other Rooms Breakfast Room Separate, Formal Dining Room Separate, Great Room, Inside Utility, Interior In-Law Suite w/No Private Entry

Interior

Interior Features Built-in Features, Ceiling Fans(s), Crown Molding, Eat-in Kitchen, High Ceilings, Open Floorplan, Primary Bedroom Main Floor, Split Bedroom, Walk-In Closet(s)

Heating Central

Cooling Central Air

Flooring Carpet, Ceramic Tile, Wood

Furnishings Unfurnished

Fireplace false

Appliance Dishwasher, Disposal, Dryer, Ice Maker, Microwave, Range, Range Hood, Refrigerator, Washer

Laundry Electric Dryer Hookup, Inside, Laundry Room, Washer Hookup

Exterior

Exterior Feature Private Mailbox, Private Yard, Sidewalk

Pool In Ground, Salt Water, Screen Enclosure

Utilities Available BB/HS Internet Available, Cable Available, Electricity Available, Fiber Optics, Phone Available, Sewer Connected

View Y/N No

Water Access No

Roof Type Shingle

Porch Enclosed, Front Porch, Patio, Screened

Attached Garage true

Exposure East

Garage true

Private Pool Yes

Building

Story 1

Entry Level One

Foundation Slab

Lot Size Range 0 to less than 1/4

Sewer Public Sewer

Water Public

Structure Type Block,Stucco

New Construction false

Schools

Elementary Schools R. Clem Churchwell Elem

Middle Schools Sleepy Hill Middle

High Schools Kathleen High

Others

Pets Allowed Cats OK, Dogs OK

Senior Community No

Ownership Fee Simple

Monthly Total Fees $35

Acceptable Financing Cash, Conventional, FHA, USDA Loan, VA Loan

Listing Terms Cash, Conventional, FHA, USDA Loan, VA Loan

Special Listing Condition None

Virtual Tour https://www.propertypanorama.com/instaview/stellar/L4965448


Stellar MLS
Listed by Wendy McMillan EXP REALTY LLC
Mina Rickey

Mina Rickey

Advisor License ID: 260055498

+1(727) 269-2271

GET MORE INFORMATION

Name
Phone*
Message
Go tour this home

Address not disclosed