

2155 BALDWIN RUN, The Villages, FL 32162
See all 33 photos
2155 BALDWIN RUN, The Villages, FL 32162
REQUEST A TOUR If you would like to see this home without being there in person, select the "Virtual Tour" option and your agent will contact you to discuss available opportunities.
In-PersonVirtual Tour
$ 400,000
Est. payment /mo
Open Tue 10AM-11:30PM

2155 BALDWIN RUN The Villages, FL 32162

3 Beds

2 Baths

1,488 SqFt


Open House

Tue Oct 06, 10:00am - 11:30pm

UPDATED:

Key Details

Property Type Single Family Home

Sub Type Single Family Residence

Listing Status Active

Purchase Type For Sale

Square Footage 1,488 sqft

Price per Sqft $268

Subdivision Villages Of Sumter

MLS Listing ID G5117738

Bedrooms 3

Full Baths 2

Construction Status Completed

HOA Fees $204/mo

HOA Y/N Yes

Annual Recurring Fee 2448.0

Year Built 2010

Annual Tax Amount $3,748

Lot Size 6,534 Sqft

Acres 0.15

Property Sub-Type Single Family Residence

Source Stellar MLS

Property Description

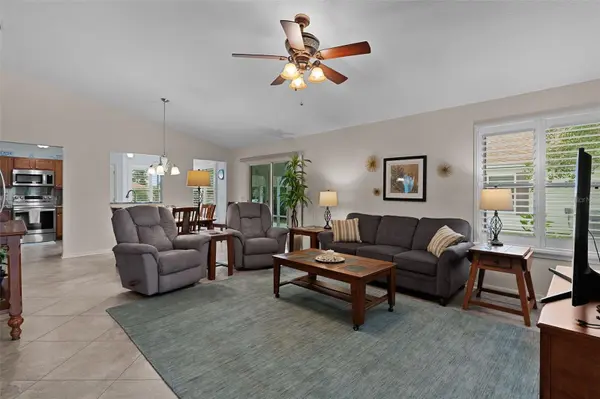
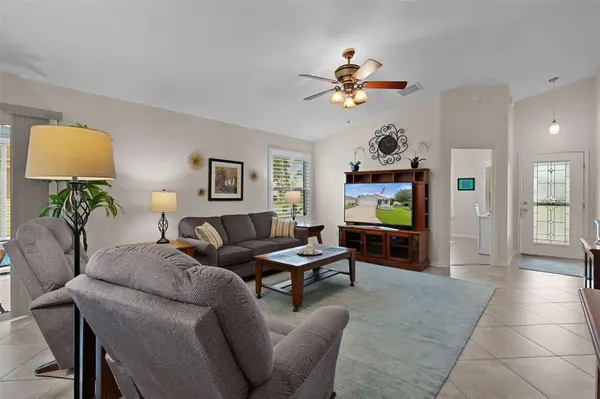
Welcome to this well-maintained TURNKEY home located in THE VILLAGE of ST. CHARLES. This OPEN concept offers 3/2/2, 1488SF AT EASE MODEL with UPGRADES GALORE, NO BOND. This seller has left no surface untouched, starting with the lead glass front door and a durable Larson DOUBLE-CLOSURE WINDOW/ SCREEN storm door. The heart of this home is the kitchen-living-dining room combination, which is desirable for entertaining friends and family. Just off the living area is a year-round FLORIDA ROOM equipped with a BRAND NEW (9/26) BUILT IN WALL MOUNTED A/C and HEATING MINI-SPLIT UNIT, CUSTOM WINDOW SYSTEM'S, SLIDING WINDOWS with BUILT-IN SCREENS and CWS EXTERIOR DOUBLE PANE FRENCH DOORS, both with LOW E GLASS (on each house window.) (The entire home has 3M FILM TINTED WINDOWS, except for the FRENCH DOORS.) Attached to the FLORIDA ROOM, in the rear of the house, is an 11' x 9' BIRDCAGE with TILE FLOORING, along with a 12'x21' PAVER PATIO, plus a GRILL PAD, and PROFESSIONALLY LANDSCAPED STACK STONE BEDS. The beautiful landscaping continues down the side of the house and connects to the LANDSCAPED FRONT YARD and a PAVER PATIO at the ENTRY, which has a SUN-SETTER SUNSCREEN AWNING and REMOTE CONTROL. The EAT-IN KITCHEN has MANY UP-SCALE FEATURES, such as GRANITE COUNTERTOPS and matching BACKSPLASH (including the COUNTERTOPS in BATHROOMS) OAK CABINETS with PULL-OUT cabinets (bottom only,) LAZY SUSAN, PENDULUM LIGHT, UNDER/OVER CABINET LED LIGHTS, OVER-HEAD FAN, PANTRY CLOSET, and SS APPLIANCES. The PRIMARY BEDROOM has VAULTED CEILINGS, LAMINATE PLANK FLOORING, an OVERSIZED WALK-IN CLOSET with an OVERHEAD FAN, and an EN-SUITE BATHROOM. The extended shower has LARGE RECTANGULAR CUSTOM TILE WALLS, LARGE HEXAGON TILE FLOORING, BRUSHED NICKEL DUAL SHOWER HEADS, ETCHED SEAMLESS GLASS DOORS along with a DECORATIVE CHIPPED EDGED TOP and BRUSHED NICKEL ROUNDED FINISHED EDGES. There is a VANITY with DOUBLE SINKS with BRUSHED NICKEL FAUCETS. The GUEST BEDROOMS have CLOSETS and LAMINATE PLANK FLOORING. The GUEST BATHROOM's shower has a LINEN CLOSET, JETTA STONE SHOWER WALL, FLOOR, and BUILT-IN SEATING, LARGE TILE FLOORING, and BRUSHED NICKEL FAUCET/ SHOWER HEAD. Other FEATURES INCLUDE: PLANTATION SHUTTERS THROUGHOUT, 20'x20' DIAGONALLY LAID TILED FLOORING THROUGHOUT, HIGH, OR VAULTED CEILINGS, NO CARPETING, NO POP-CORN CEILINGS, NEWER FANS WITH REMOTES, NEWER LIGHT FIXTURES, KENMORE WASHER/DRYER, REVERSE OSMOSIS WATER SYSTEM in kitchen, whole house WATER FILTRATION SYSTEM (Rebuilt 9/24,) GUTTERS AND DOWN SPOUTS AROUND THE ENTIRE HOUSE, NEWER ROOF (2025), NEWER A/C (2023) WATER-HEATER (2022) and MOTORIZED RETRACTABLE REMOTE GARAGE PRIVACY SCREEN. Tour this MOVE IN READY home!

Location

State FL

County Sumter

Community Villages Of Sumter

Area 32162 - Lady Lake/The Villages

Zoning RES

Interior

Interior Features Ceiling Fans(s), Crown Molding, Eat-in Kitchen, High Ceilings, Living Room/Dining Room Combo, Open Floorplan, Primary Bedroom Main Floor, Thermostat, Walk-In Closet(s), Window Treatments

Heating Central

Cooling Central Air, Mini-Split Unit(s)

Flooring Laminate, Tile

Furnishings Turnkey

Fireplace false

Appliance Dishwasher, Disposal, Dryer, Electric Water Heater, Microwave, Range, Refrigerator, Washer

Laundry Inside

Exterior

Exterior Feature Awning(s), Rain Gutters, Storage

Parking Features Driveway, Garage Door Opener

Garage Spaces 2.0

Community Features Community Mailbox, Deed Restrictions, Dog Park, Fitness Center, Gated Community - No Guard, Golf Carts OK, Golf, Irrigation-Reclaimed Water, Pool, Restaurant, Tennis Court(s)

Utilities Available Cable Available, Electricity Connected, Sewer Connected, Water Connected

View Y/N No

Water Access No

Roof Type Shingle

Porch Enclosed, Patio, Screened

Attached Garage true

Exposure West

Garage true

Private Pool No

Building

Lot Description Landscaped

Entry Level One

Foundation Slab

Lot Size Range 0 to less than 1/4

Sewer Public Sewer

Water Public

Unit Floor 1

Structure Type Vinyl Siding

New Construction false

Construction Status Completed

Others

Pets Allowed Breed Restrictions

Senior Community Yes

Ownership Fee Simple

Monthly Total Fees $204

Acceptable Financing Cash, Conventional

Membership Fee Required Required

Listing Terms Cash, Conventional

Num of Pet 2

Special Listing Condition None

Virtual Tour https://www.propertypanorama.com/instaview/stellar/G5117738


Stellar MLS
Listed by Candyce Gresham REALTY EXECUTIVES IN THE VILLAGES

NEARBY SCHOOLS & PROPERTIES

Mina Rickey

Mina Rickey

Advisor License ID: 260055498

+1(727) 269-2271

GET MORE INFORMATION

Name
Phone*
Message
Go tour this home

2155 BALDWIN RUN