



16364 SE 89TH TER Summerfield, FL 34491
3 Beds
2 Baths
1,815 SqFt
Open House
Sat Oct 10, 11:00am - 2:00pm
UPDATED:
Key Details
Property Type Single Family Home
Sub Type Single Family Residence
Listing Status Active
Purchase Type For Sale
Square Footage 1,815 sqft
Price per Sqft $261
Subdivision Orange Blossom Hills 02
MLS Listing ID G5114790
Bedrooms 3
Full Baths 2
HOA Y/N No
Year Built 2013
Annual Tax Amount $2,670
Lot Size 0.440 Acres
Acres 0.44
Lot Dimensions 75x125 and 75x125
Property Sub-Type Single Family Residence
Source Stellar MLS
Property Description
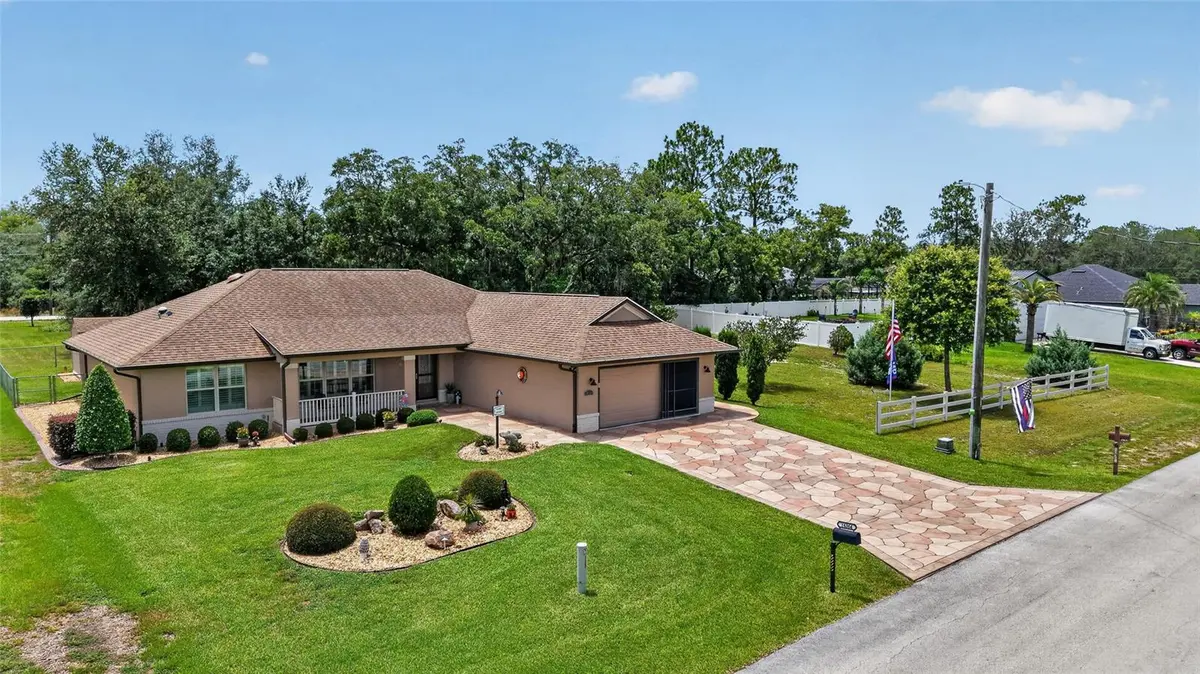
Looking for a 3-BEDROOM, 2-BATH HOME in SUMMERFIELD, FLORIDA with NO HOA, nearly HALF AN ACRE, an OVERSIZED GARAGE and room for a future POOL or expanded outdoor living? This exceptionally maintained home in desirable ORANGE BLOSSOM HILLS sits on TWO .22-ACRE LOTS, approximately .44 ACRE combined, offering something increasingly hard to find—SPACE AND PRIVACY.
READY TO MAKE A DEAL! SELLER IS OFFERING UP TO $20,000 IN BUYER CONCESSIONS! The concession may be used toward a NEW ROOF, INTEREST-RATE BUYDOWN, CLOSING COSTS or other allowable buyer expenses, subject to lender and contract requirements. BRING US AN OFFER—SELLER IS WILLING TO NEGOTIATE!
Built in December 2013 and lovingly cared for by its ORIGINAL OWNER, this home reflects exceptional pride of ownership. If there were an award for the BEST-MAINTAINED HOME in Summerfield, this one might just take home the Gold Medal!
The TWO-LOT HOMESITE is one of this property's standout features. With approximately .44 ACRE combined and NO HOA, you'll have room to enjoy greater separation from neighboring homes, expand your outdoor living space, create a garden or explore adding a pool.
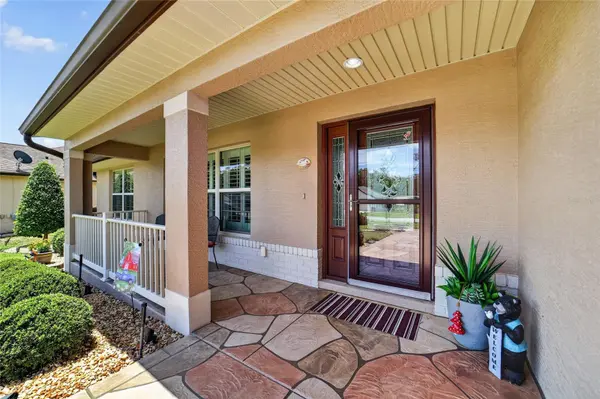
Beautiful landscaping and DESIGNER STAMPED CONCRETE on the driveway, sidewalk and front porch create an inviting first impression. The EXPANDED DRIVEWAY leads to an impressive 21x27 OVERSIZED GARAGE.
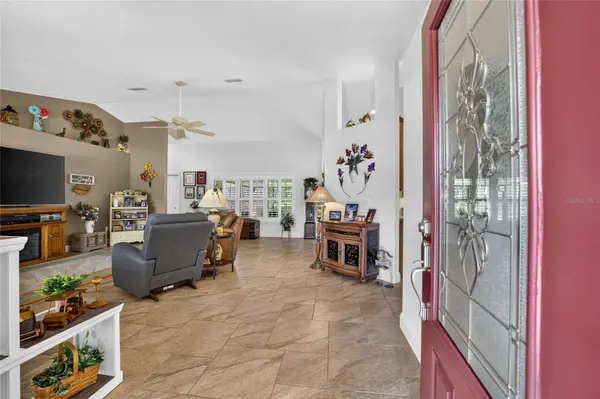
Inside, the bright OPEN FLOOR PLAN features tile flooring, PLANTATION SHUTTERS, a convenient floor outlet, beautiful LEADED-GLASS FRONT DOOR and storm door with retractable screens.
The kitchen combines style and function with GRANITE COUNTERTOPS, SOFT-CLOSE SOLID WOOD CABINETRY, tile backsplash and a TOUCHLESS FAUCET. A cheerful BREAKFAST NOOK with a large picture window overlooks the property.
The spacious PRIMARY SUITE features a tray ceiling, Berber carpet and WALK-IN CLOSET with custom shelving. The EN SUITE BATHROOM offers a SOAKING TUB, ROMAN SHOWER and elevated toilet.
A POCKET DOOR separates the GUEST WING for additional privacy. One guest bedroom features Berber carpet and plantation shutters. The second offers tile flooring plus a BUILT-IN DESK AND MURPHY BED, ideal for a HOME OFFICE, CRAFT ROOM or flexible guest space.
Step outside to the COVERED AND SCREENED LANAI, a comfortable place to relax and enjoy the Florida weather and spacious property.
Need STORAGE OR WORKSHOP SPACE? The property includes TWO STORAGE SHEDS, while the 21x27 GARAGE features built-in cabinets, additional electrical outlets and ATTIC STORAGE.
Additional features include OUTDOOR ELECTRICAL OUTLETS, WATER SOFTENER and a recently replaced 50-GALLON WATER HEATER.
NO HOA • TWO .22-ACRE LOTS • APPROX. .44 ACRE • 3 BEDROOMS • 2 BATHROOMS • 21x27 OVERSIZED GARAGE • TWO STORAGE SHEDS • SCREENED LANAI • GRANITE COUNTERTOPS • SOLID WOOD CABINETRY • PLANTATION SHUTTERS • HOME OFFICE/MURPHY BED • ORIGINAL OWNER • $20,000 SELLER CONCESSION
Homes in SUMMERFIELD, FLORIDA offering this combination of NO HOA, nearly HALF AN ACRE, TWO LOTS, an OVERSIZED GARAGE and exceptional care are hard to find. COME SEE why this ORANGE BLOSSOM HILLS property truly stands apart!
Location
State FL
County Marion
Community Orange Blossom Hills 02
Area 34491 - Summerfield
Zoning R1
Interior
Interior Features Attic Ventilator, Ceiling Fans(s), Crown Molding, Eat-in Kitchen, High Ceilings, Kitchen/Family Room Combo, Open Floorplan, Split Bedroom, Tray Ceiling(s), Walk-In Closet(s)
Heating Central, Electric, Heat Pump
Cooling Central Air
Flooring Tile
Furnishings Negotiable
Fireplace false
Appliance Built-In Oven, Cooktop, Dishwasher, Dryer, Electric Water Heater, Exhaust Fan, Microwave, Refrigerator, Touchless Faucet, Washer, Water Softener
Laundry Inside, Laundry Room
Exterior
Exterior Feature Lighting, Private Mailbox, Rain Gutters, Sidewalk
Parking Features Driveway, Garage Door Opener, Oversized
Garage Spaces 2.0
Fence Chain Link, Fenced
Utilities Available BB/HS Internet Available, Electricity Connected
View Y/N No
Water Access No
Roof Type Shingle
Porch Covered, Front Porch, Rear Porch, Screened
Attached Garage true
Exposure East
Garage true
Private Pool No
Building
Lot Description Landscaped, Paved
Story 1
Entry Level One
Foundation Slab
Lot Size Range 1/4 to less than 1/2
Builder Name Murphy Kaufman
Sewer Septic Tank
Water Well
Structure Type Block,Stucco
New Construction false
Schools
Elementary Schools Harbour View Elementary School
Middle Schools Lake Weir Middle School
High Schools Lake Weir High School
Others
Senior Community No
Ownership Fee Simple
Acceptable Financing Cash, Conventional, FHA, USDA Loan, VA Loan
Listing Terms Cash, Conventional, FHA, USDA Loan, VA Loan
Special Listing Condition None
Virtual Tour https://youtu.be/xYI5Ih132Hw

NEARBY SCHOOLS & PROPERTIES
GET MORE INFORMATION